
94 Westgate DrClinton Twp., NJ 08801
Due to the health concerns created by Coronavirus we are offering personal 1-1 online video walkthough tours where possible.
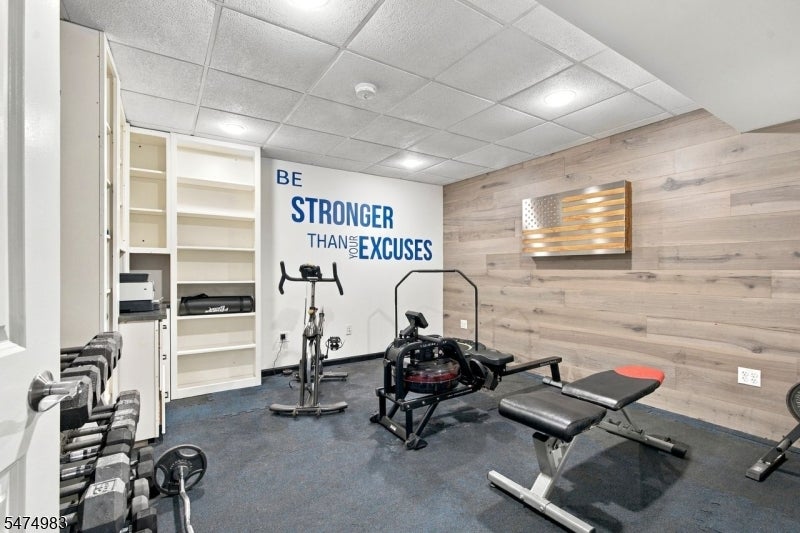
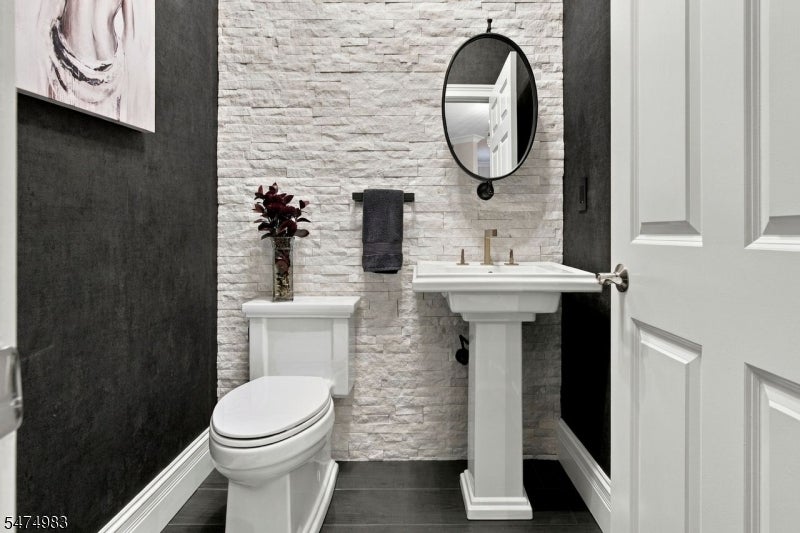
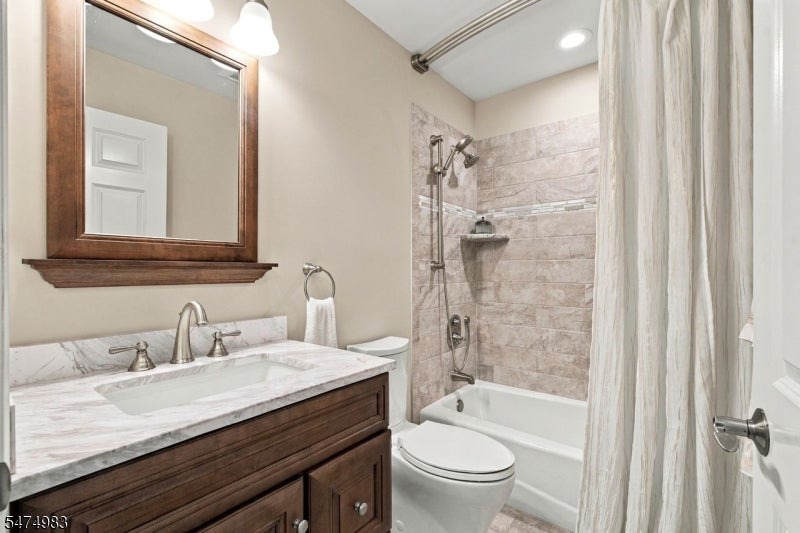
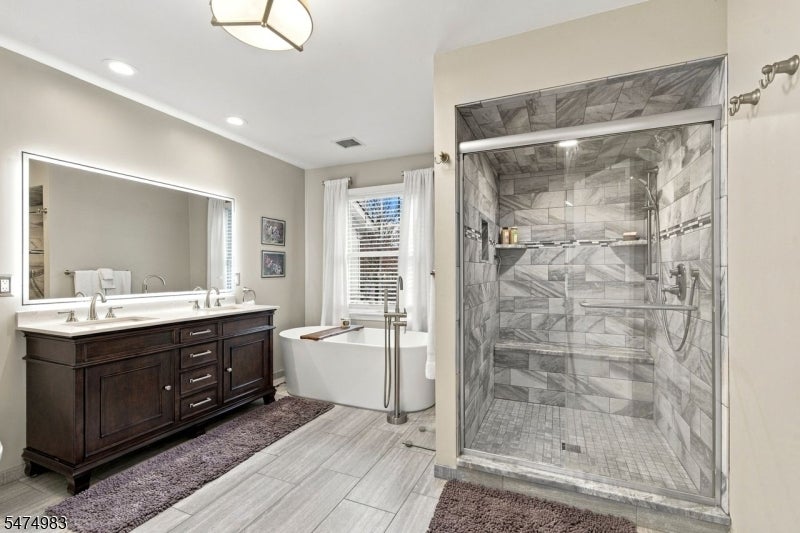
This upgraded, luxurious, spacious home is set in the sought-after Beaver Brook community; this beautifully renovated home pairs refined finishes with thoughtful details throughout. A major 2022 renovation introduced 8-inch-wide Shaw Metal Elements white oak hardwood flooring, new bedroom carpeting, and fresh paint throughout. Crown molding graces the first floor and continues into the bedrooms and sitting room, complemented by upgraded door and window casings and generous 7-inch baseboards. The fully renovated kitchen features Taj Mahal quartzite, a 36-inch JennAir gas cooktop, Miele dishwasher, wall oven, steam oven, built-in column refrigerator and freezer, under-cabinet and toe-kick lighting, and an InSinkErator. Renovated in 2019, the primary and secondary baths offer polished finishes, including a freestanding soaking tub in the primary suite. The 2024 powder room renovation adds a striking quartzite accent wall. Custom details include a brick feature wall with a distinctive mantel, plantation shutters, and herringbone wood accent walls at both stair landings. The finished basement gym continues the design with its own wood accent wall. A custom-organized primary walk-in closet and owned water softener add everyday convenience. An exceptional home with luxurious finishes, quality craftsmanship, and inviting character. Commuters enjoy easy access to Routes 78 and 22, Trans-Bridge bus service to NYC, and NJ Transit rail service from Annandale Station.
| 8 hours ago | Listing updated with changes from the MLS | |
| 18 hours ago | Listing first seen on site |
The data relating to real estate for sale on this website comes in part from the IDX Program of Garden State Multiple Listing Service, L.L.C. Real estate listings held by other brokerage firms are marked as IDX Listing. Notice: The dissemination of listings on this website does not constitute the consent required by N.J.A.C. 11:5.6.1 (n) for the advertisement of listings exclusively for sale by another broker. Any such consent must be obtained in writing from the listing broker. This information is being provided for Consumers' personal, non-commercial use and may not be used for any purpose other than to identify prospective properties consumers may be interested in purchasing. Information deemed reliable but not guaranteed. Copyright © 2026 Garden State Multiple Listing Service, L.L.C. All rights reserved.
Did you know? You can invite friends and family to your search. They can join your search, rate and discuss listings with you.