
9 Stirrup WayFranklin Twp., NJ 08540
Due to the health concerns created by Coronavirus we are offering personal 1-1 online video walkthough tours where possible.
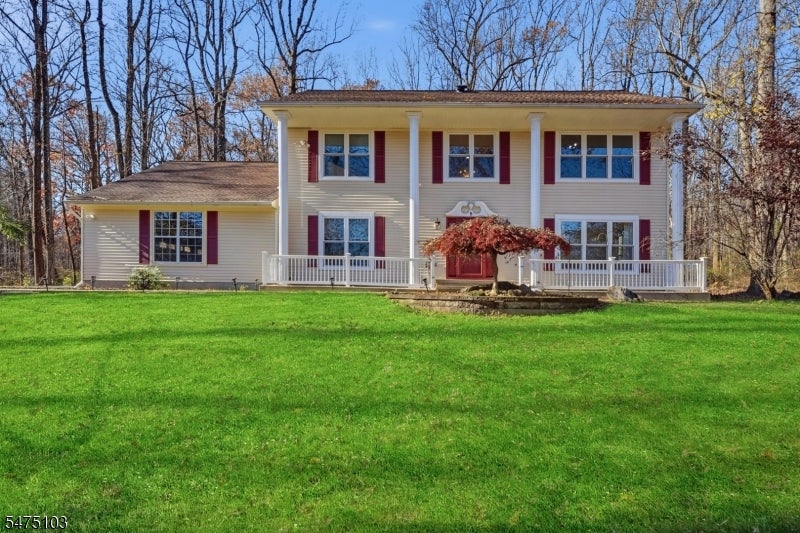
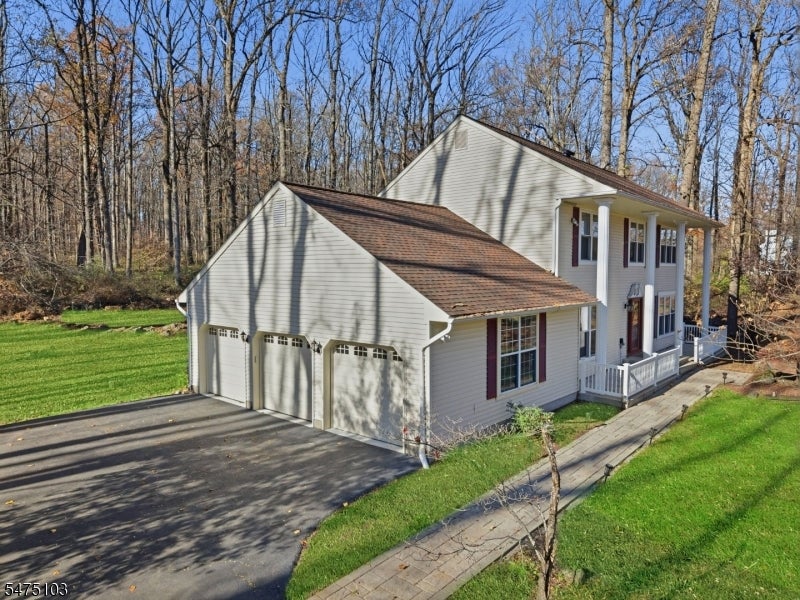
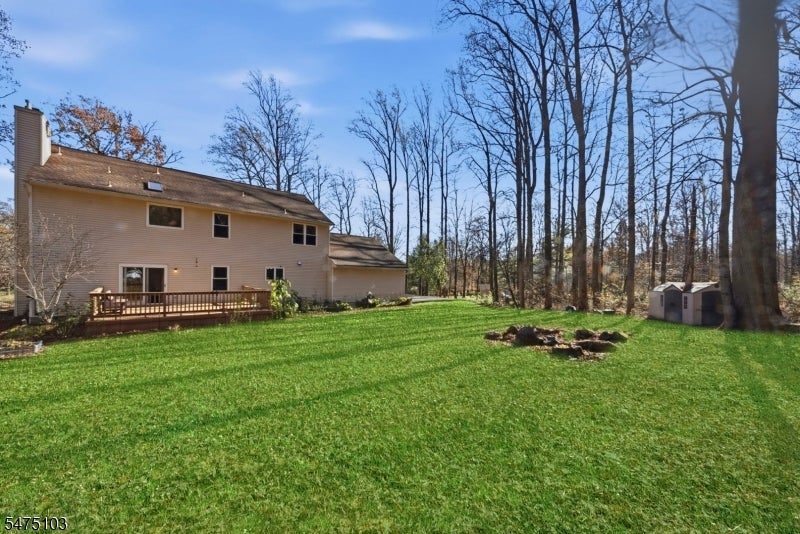
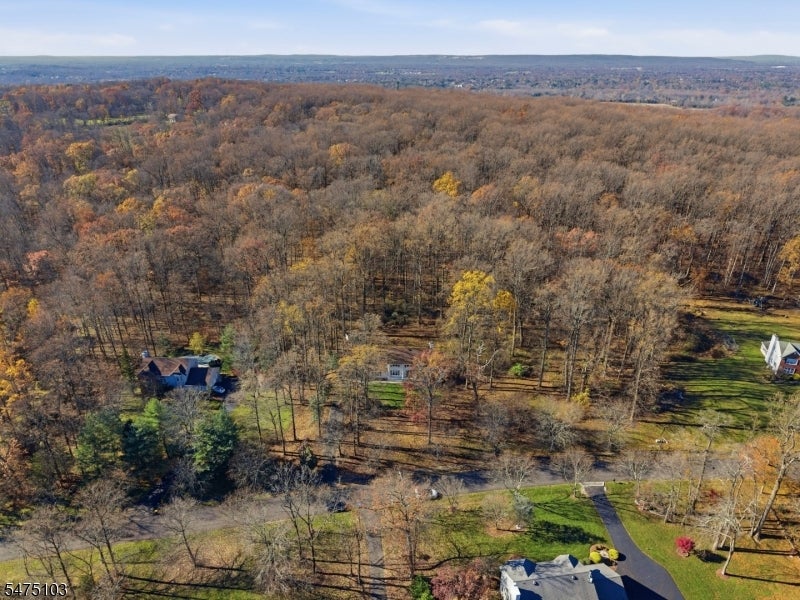
Welcome to 9 Stirrup Way, a beautiful center-hall Colonial nestled on 2.3 private acres in the desirable Princeton Ridings neighborhood! Offering the perfect blend of space, comfort, and tranquility, this 4-bedroom, 2.5-bath home provides a peaceful retreat just minutes from downtown Princeton.Step inside to discover a spacious, inviting floor plan featuring generous living and dining areas, a renovated kitchen, and a welcoming family room complete with a gas fireplace and brand-new recessed lighting. Upstairs, all four bedrooms feature brand-new carpeting, while the renovated bathrooms have been freshly painted, adding to the home's updated appeal.The finished basement offers additional flexible living space, ideal for recreation, a home gym, or entertaining. Outside, enjoy the privacy of your expansive wooded and private property from the Trex deck, perfect for relaxing or hosting gatherings.Additional highlights include a 3-car attached garage, whole-house generator, and abundant storage.Enjoy the tranquility of country-style living with convenient access to downtown Princeton, shopping, dining, and major commuting routes. An exceptional opportunity to enjoy acreage, privacy, and modern comforts in one beautiful property!
| yesterday | Listing updated with changes from the MLS | |
| yesterday | Listing first seen on site |
The data relating to real estate for sale on this website comes in part from the IDX Program of Garden State Multiple Listing Service, L.L.C. Real estate listings held by other brokerage firms are marked as IDX Listing. Notice: The dissemination of listings on this website does not constitute the consent required by N.J.A.C. 11:5.6.1 (n) for the advertisement of listings exclusively for sale by another broker. Any such consent must be obtained in writing from the listing broker. This information is being provided for Consumers' personal, non-commercial use and may not be used for any purpose other than to identify prospective properties consumers may be interested in purchasing. Information deemed reliable but not guaranteed. Copyright © 2026 Garden State Multiple Listing Service, L.L.C. All rights reserved.
Did you know? You can invite friends and family to your search. They can join your search, rate and discuss listings with you.