
1 Oxford DrLivingston Twp., NJ 07039
Due to the health concerns created by Coronavirus we are offering personal 1-1 online video walkthough tours where possible.
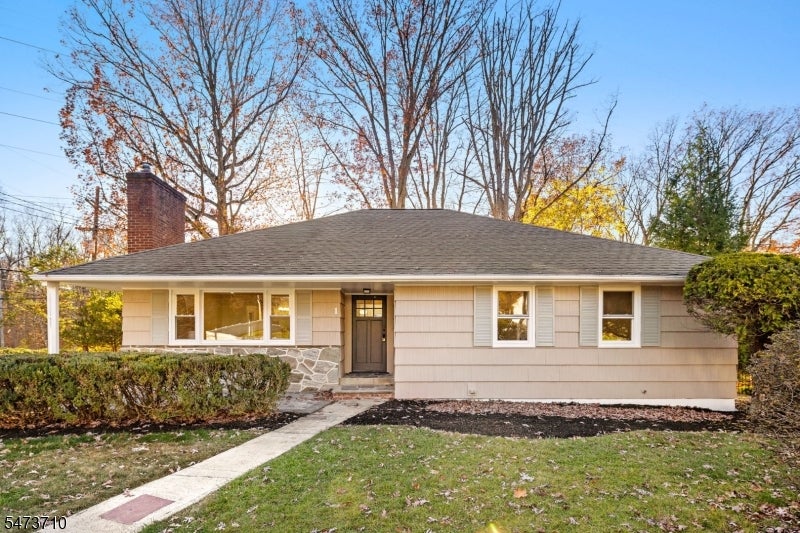
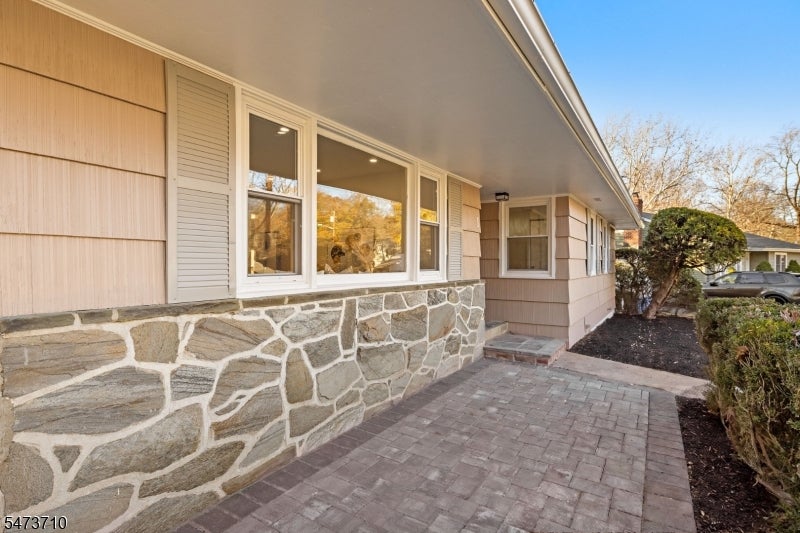

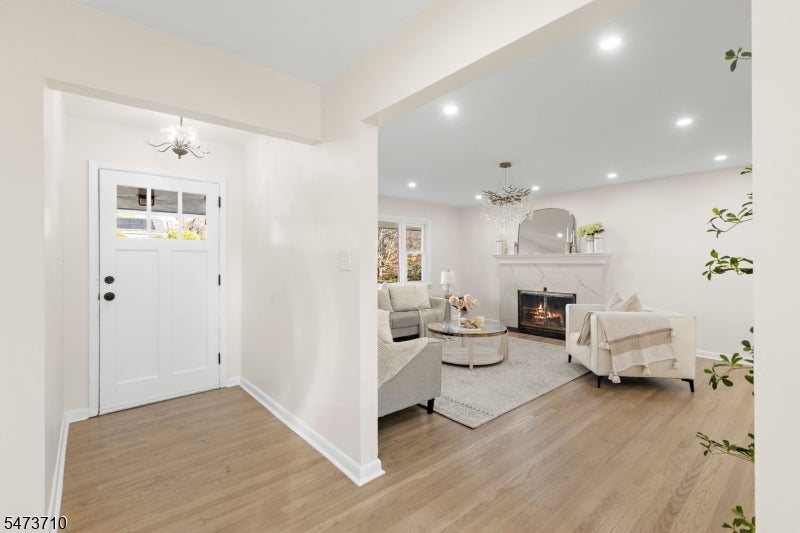
Welcome to 1 Oxford Dr, a newly renovated 4-bedroom, 2-full-bath Ranch with a 2-car attached garage in desirable Livingston. Step inside the inviting foyer to discover a bright, open-concept main level designed for effortless living and entertaining. The spacious living room features a cozy fireplace and flows seamlessly into the dining area and modern kitchen. Culinary enthusiasts will love the updated kitchen, complete with sleek countertops and stainless steel appliances. Just off the kitchen, a sun-drenched, airy room offers versatile space as a fourth bedroom or a dedicated home office. Down the hall on the main level, you will find generously sized bedrooms alongside a serene primary suite boasting a walk-in closet and designer bathroom. Step outside to enjoy the deck, offering a space for outdoor dining and relaxation. The expansive lower level features a fully finished basement with abundant closet space, a convenient laundry room, and direct interior access from the 2-car attached garage providing endless possibilities for a recreation area, home gym, or media room. Conveniently situated close to major highways, houses of worship, and premier shopping centers, this move-in-ready home combines modern updates with everyday convenience. Make 1 Oxford Dr yours today!
| yesterday | Listing updated with changes from the MLS | |
| yesterday | Listing first seen on site |
The data relating to real estate for sale on this website comes in part from the IDX Program of Garden State Multiple Listing Service, L.L.C. Real estate listings held by other brokerage firms are marked as IDX Listing. Notice: The dissemination of listings on this website does not constitute the consent required by N.J.A.C. 11:5.6.1 (n) for the advertisement of listings exclusively for sale by another broker. Any such consent must be obtained in writing from the listing broker. This information is being provided for Consumers' personal, non-commercial use and may not be used for any purpose other than to identify prospective properties consumers may be interested in purchasing. Information deemed reliable but not guaranteed. Copyright © 2026 Garden State Multiple Listing Service, L.L.C. All rights reserved.