
295 Chattin CtMountainside Boro, NJ 07092
Due to the health concerns created by Coronavirus we are offering personal 1-1 online video walkthough tours where possible.
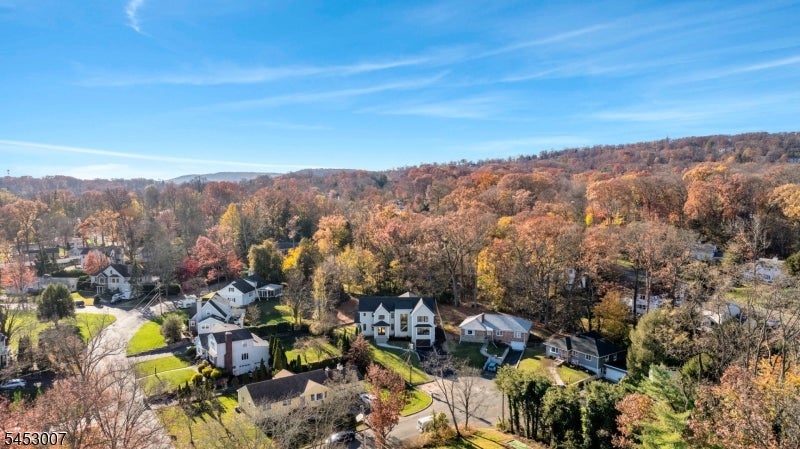
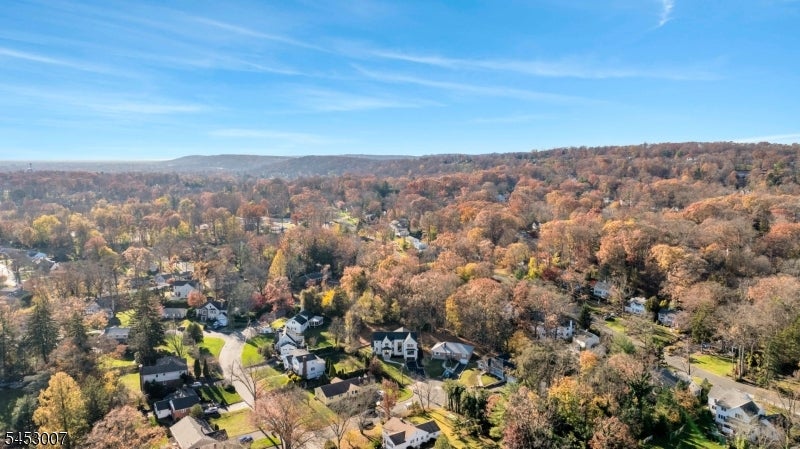
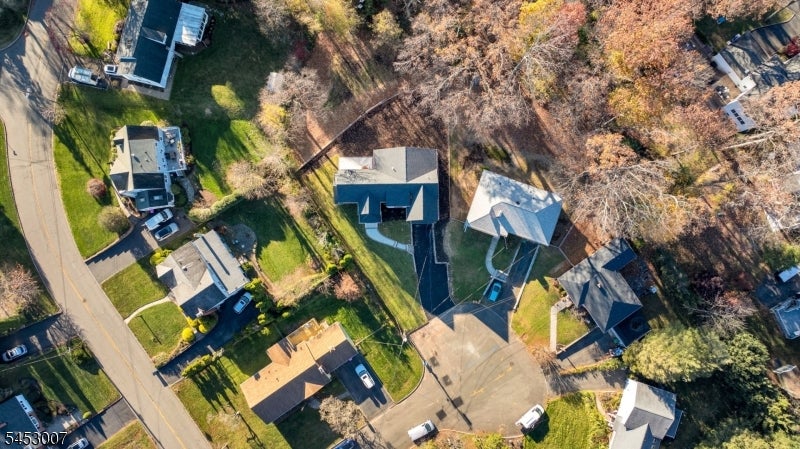
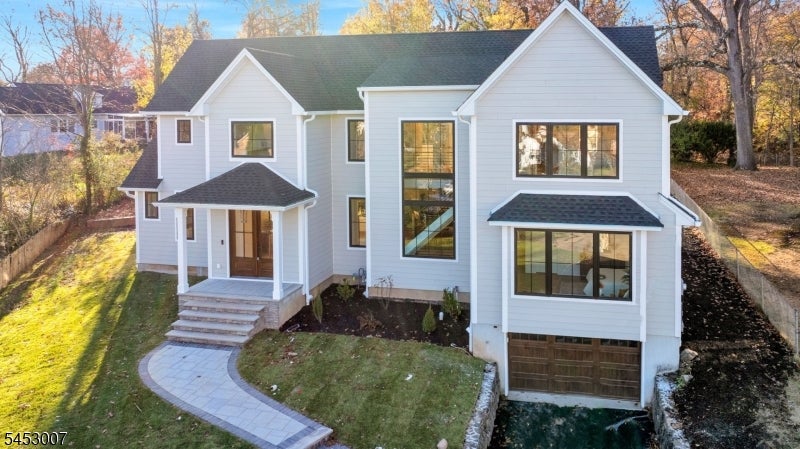
A stunning, newly completed Modern Transitional Colonial set on a quiet cul-de-sac in one of Mountainside's most desirable neighborhoods. Offering 4,984 sq. ft. across three finished levels, this 6-bedroom, 5.1-bath residence showcases exceptional craftsmanship, custom finishes, and architectural detail throughout. A grand double-door entry opens to light-filled interiors with solid white oak floors, soaring windows, and a dramatic staircase. At the heart of the home, a chef's kitchen features custom two-tone cabinetry, an oversized quartz island with seating, premium appliances, a statement range hood, and designer lighting. A sunlit breakfast nook and separate scullery with contrasting cabinetry, secondary sink, and dishwasher provide added convenience for everyday living and entertaining. The dining area flows into an elegant living room with stone-surround fireplace, custom built-ins, and expansive glass doors overlooking the grounds. A private office and guest bedroom with adjacent full bath complete the main level. Upstairs, the private primary wing features a spa-inspired bath with freestanding soaking tub, oversized shower with dual showerheads, double vanity, and walk-in dressing room. Three additional bedrooms, two full baths, and laundry complete the upper level. The finished walk-out lower level offers a spacious recreation area, sixth bedroom, and full bath. An oversized garage and park-like backyard framed by mature trees complete this exceptional home.
| 2 days ago | Listing updated with changes from the MLS | |
| 3 days ago | Listing first seen on site |
The data relating to real estate for sale on this website comes in part from the IDX Program of Garden State Multiple Listing Service, L.L.C. Real estate listings held by other brokerage firms are marked as IDX Listing. Notice: The dissemination of listings on this website does not constitute the consent required by N.J.A.C. 11:5.6.1 (n) for the advertisement of listings exclusively for sale by another broker. Any such consent must be obtained in writing from the listing broker. This information is being provided for Consumers' personal, non-commercial use and may not be used for any purpose other than to identify prospective properties consumers may be interested in purchasing. Information deemed reliable but not guaranteed. Copyright © 2026 Garden State Multiple Listing Service, L.L.C. All rights reserved.
Did you know? You can invite friends and family to your search. They can join your search, rate and discuss listings with you.