
112 Clifton StWestfield Town, NJ 07090
Due to the health concerns created by Coronavirus we are offering personal 1-1 online video walkthough tours where possible.
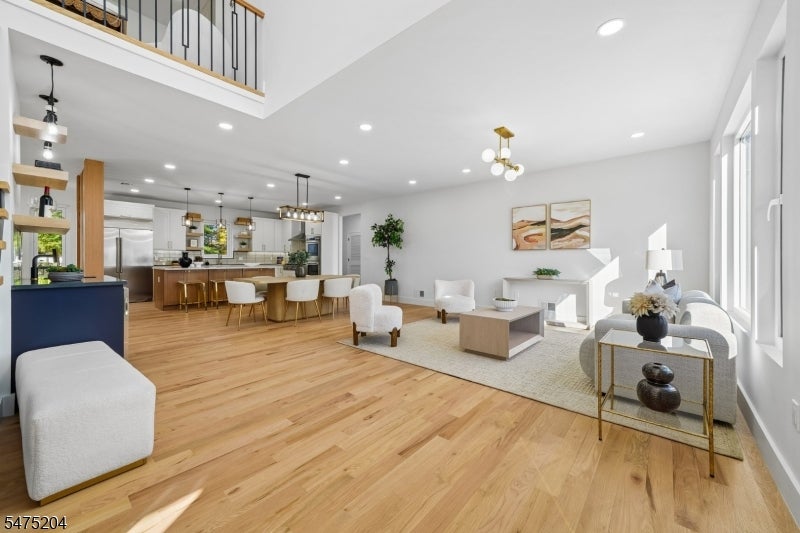
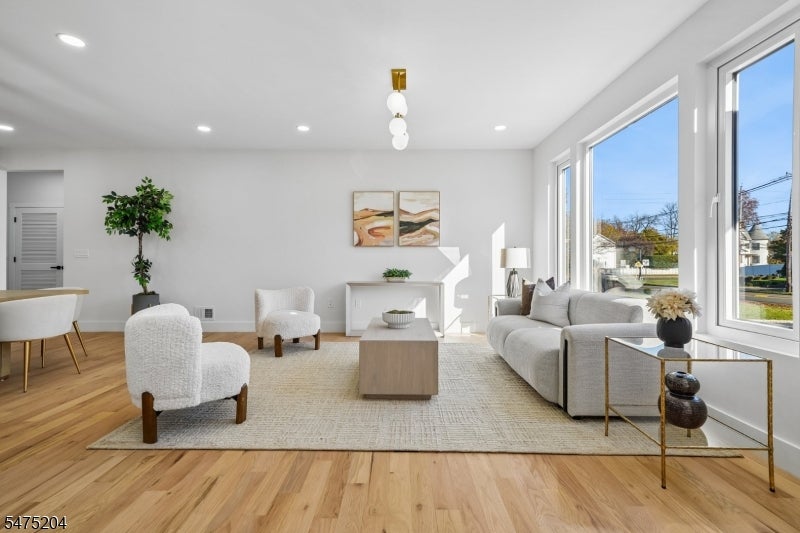
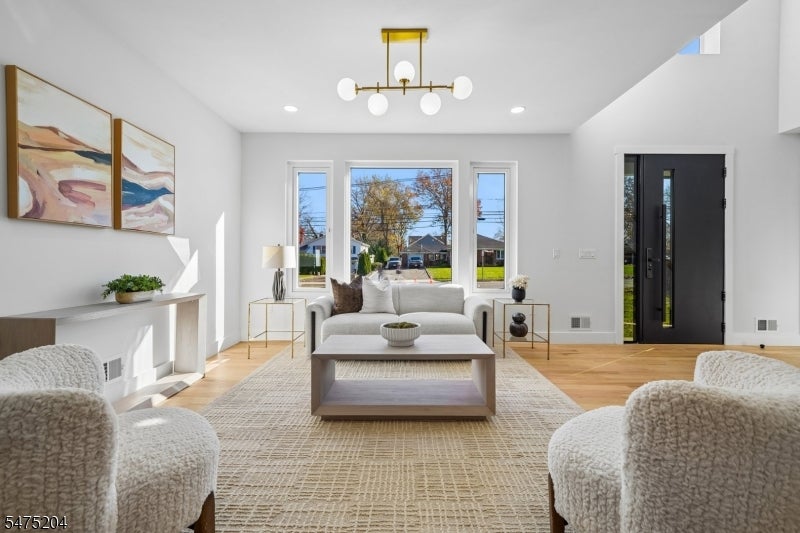
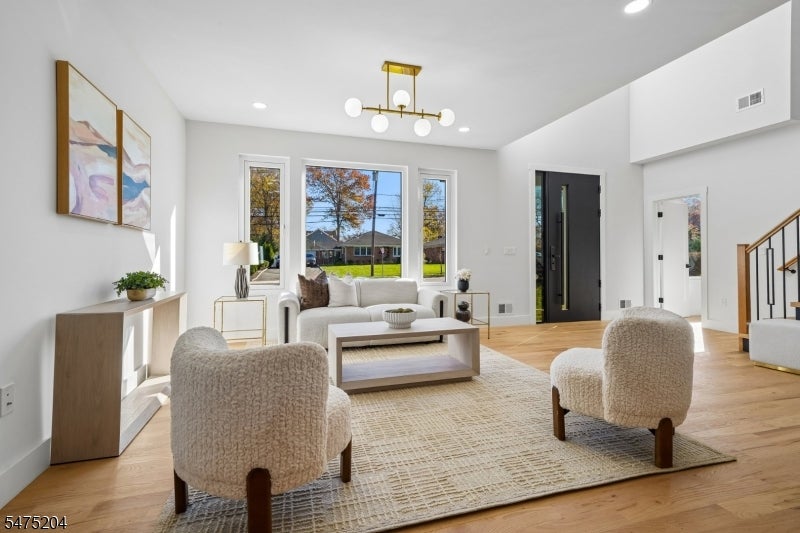
Step into exceptional newer construction, where modern design, elevated finishes, and inviting spaces come together. Offering approx. 3,200 sq ft of living space, plus 935 sq ft of fully finished basement space and an attached one-car garage, this home makes a lasting first impression. A dramatic two-story foyer opens to a beautifully appointed interior with 4 oak floors and a polished satin finish throughout both levels. The spacious living room flows into the formal dining room, with an adjacent wet bar and wine cooler perfect for entertaining. The state-of-the-art kitchen features custom cabinetry and luxury appliances and opens to the family room, where a gas fireplace overlooks the deck and backyard. A first-floor bedroom with ensuite full bath offers an ideal guest retreat, while a laundry room, mudroom with built-in shelving, and powder room complete the level. Upstairs are four additional bedrooms, including an ensuite bedroom, two bedrooms sharing a full hall bath, and a stunning primary suite with a spacious sitting area, two walk-in closets with custom built-ins, and a luxurious bath featuring a custom vanity, double sinks, rain shower, and freestanding soaking tub. The expansive finished basement offers versatile space for recreation, a home gym, or media room, plus a full bath and durable water-resistant laminate flooring.
| 2 days ago | Listing updated with changes from the MLS | |
| 3 days ago | Listing first seen on site |
The data relating to real estate for sale on this website comes in part from the IDX Program of Garden State Multiple Listing Service, L.L.C. Real estate listings held by other brokerage firms are marked as IDX Listing. Notice: The dissemination of listings on this website does not constitute the consent required by N.J.A.C. 11:5.6.1 (n) for the advertisement of listings exclusively for sale by another broker. Any such consent must be obtained in writing from the listing broker. This information is being provided for Consumers' personal, non-commercial use and may not be used for any purpose other than to identify prospective properties consumers may be interested in purchasing. Information deemed reliable but not guaranteed. Copyright © 2026 Garden State Multiple Listing Service, L.L.C. All rights reserved.