
4 Sundance WayLopatcong Twp., NJ 08865
Due to the health concerns created by Coronavirus we are offering personal 1-1 online video walkthough tours where possible.
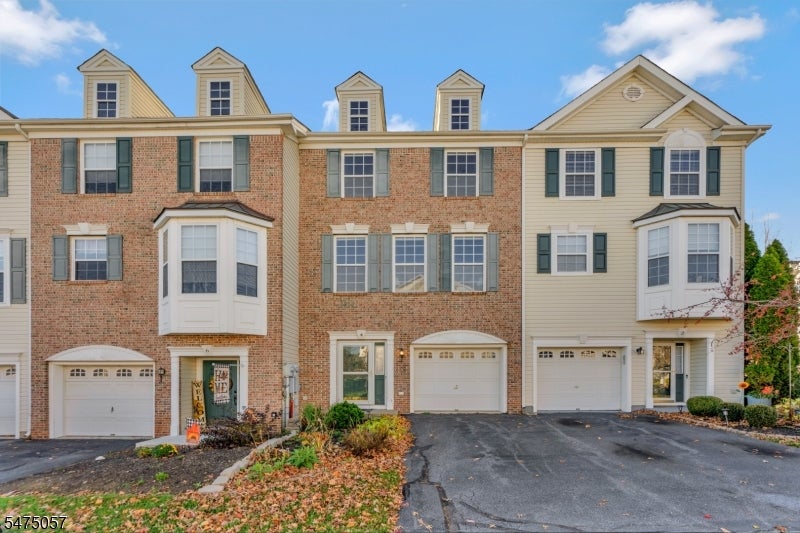
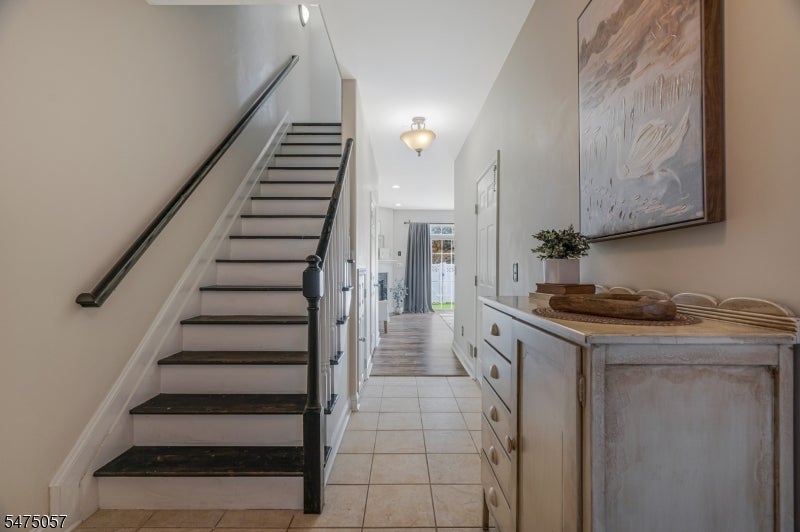
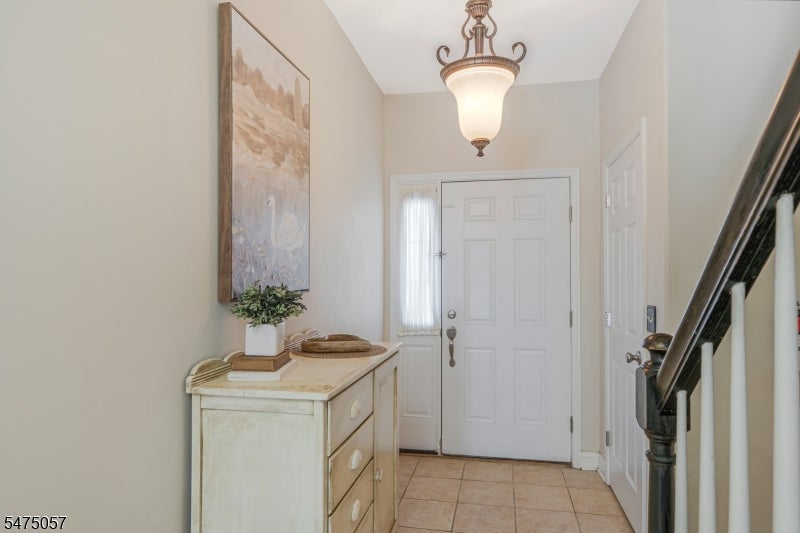
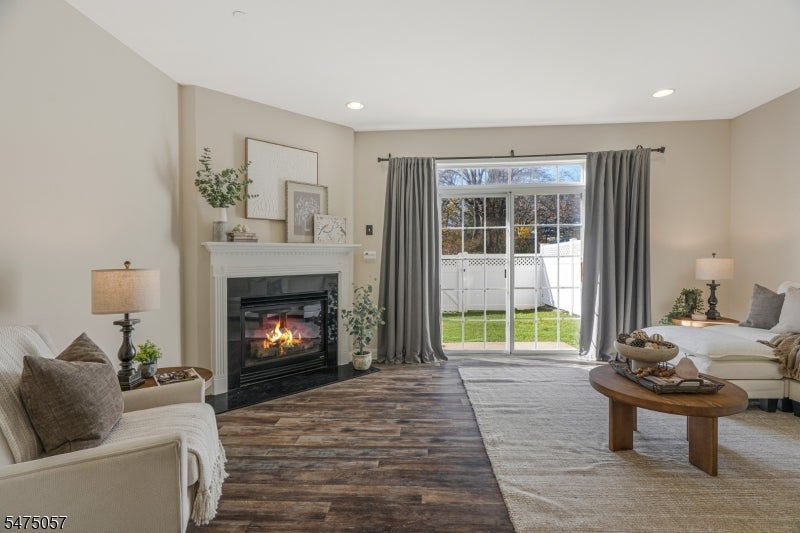
This three-level Fairview townhome in Lopatcong's Warren Heights has two separate living areas, including an entry-level family room with a gas fireplace. Slide open the glass door and step out to a patio and lawn enclosed by a gated vinyl fence. There are two bedrooms, two full baths, and two half baths, with a bathroom on every level. Parking includes an attached one-car garage and a driveway. On the main level, the eat-in kitchen has wood cabinetry, a gas range, and a sunny bay-window breakfast nook. A coffee station sits beside the arched doorway to the dining room, where decorative columns frame the opening to a living room with tall windows. Wood-look laminate runs through the living areas and bedrooms, with tile in the foyer and bathrooms. Upstairs, the light-filled primary suite has a walk-in closet and a private full bath with a glass-enclosed tiled shower. The second bedroom has two closets and its own door to the hall bath. Laundry is on the same level. The clubhouse, fitness center, and in-ground pool are directly across the street. The clubhouse has lounge seating by the fireplace. Warren Heights also has two dog parks, a basketball court, a playground, a gazebo, walking trails, and a community garden with raised beds. Shopping and dining are nearby, with access to Routes 22 and 57 and I-78.
| yesterday | Listing updated with changes from the MLS | |
| yesterday | Listing first seen on site |
The data relating to real estate for sale on this website comes in part from the IDX Program of Garden State Multiple Listing Service, L.L.C. Real estate listings held by other brokerage firms are marked as IDX Listing. Notice: The dissemination of listings on this website does not constitute the consent required by N.J.A.C. 11:5.6.1 (n) for the advertisement of listings exclusively for sale by another broker. Any such consent must be obtained in writing from the listing broker. This information is being provided for Consumers' personal, non-commercial use and may not be used for any purpose other than to identify prospective properties consumers may be interested in purchasing. Information deemed reliable but not guaranteed. Copyright © 2026 Garden State Multiple Listing Service, L.L.C. All rights reserved.