
27 Glenside DrClinton Twp., NJ 08801
Due to the health concerns created by Coronavirus we are offering personal 1-1 online video walkthough tours where possible.
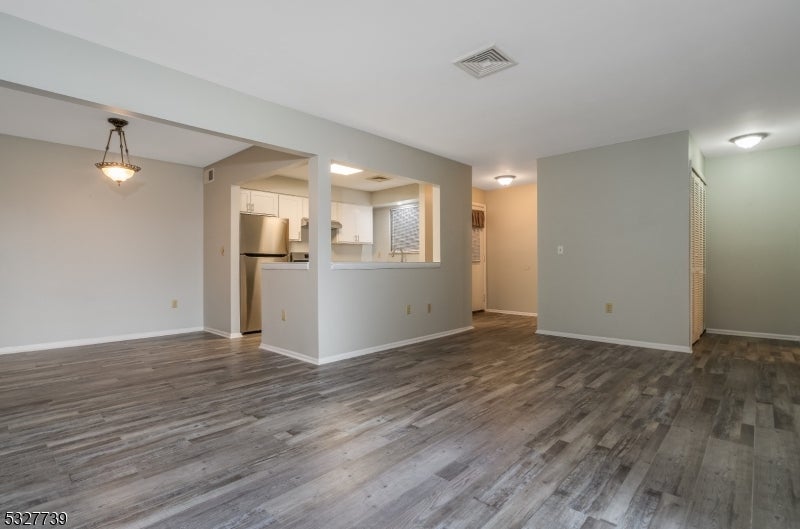
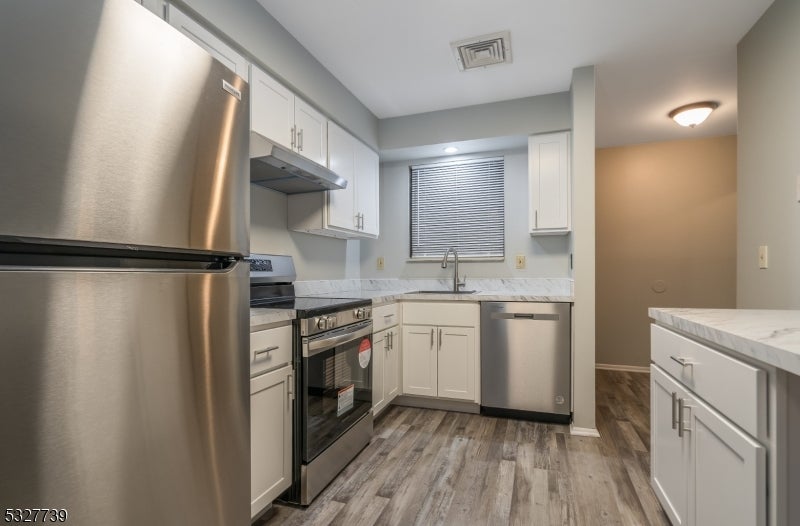
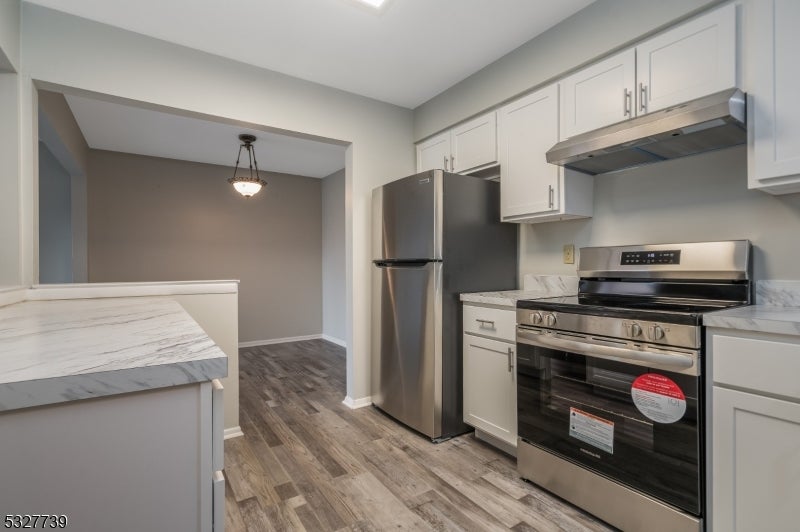
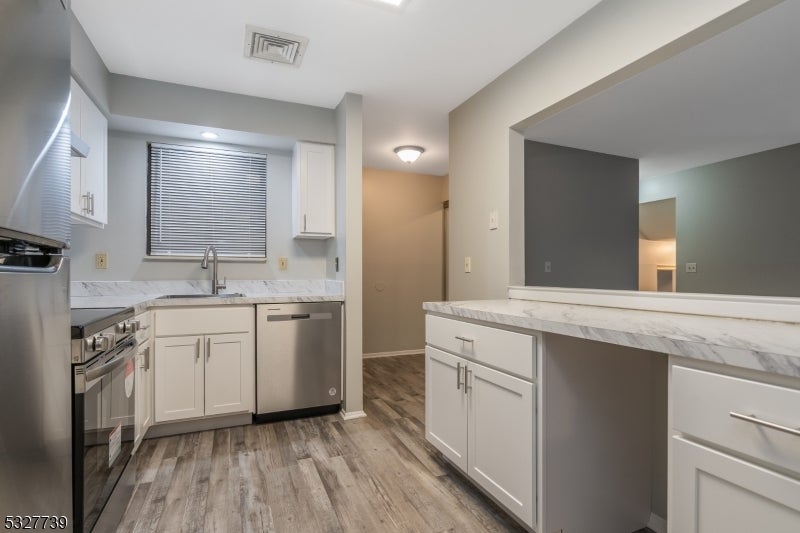
Welcome to 27 Glenside Dr - a lower level 1 bedroom, 1 bathroom unit with ample storage! Enter down a flight of stairs and into the foyer with coat closet to notice the new flooring throughout the unit. To the right is the kitchen with new cabinets, countertops, and stainless steel appliances. Adjacent to the kitchen are the dedicated Dining (approximately 10'x9') and Living Rooms (approximately 19'x12'). Also on this main level is the in-unit washer/dryer with storage area above. Down a few steps from this is the Family Room (12'x11') with wood-burning fireplace, large (16'x11') bedroom with two closets, and updated bathroom with linen closet just outside. As if that wasn't enough, this unit features several sliding glass doors to allow ample natural light inside, backs up to a peaceful natural landscape, offers a dedicated 1-car garage, community pool, and tennis courts! With easy access to both commuting routes and downtown Clinton, this could be exactly what you've been looking for!
| yesterday | Listing updated with changes from the MLS | |
| yesterday | Listing first seen on site |
The data relating to real estate for sale on this website comes in part from the IDX Program of Garden State Multiple Listing Service, L.L.C. Real estate listings held by other brokerage firms are marked as IDX Listing. Notice: The dissemination of listings on this website does not constitute the consent required by N.J.A.C. 11:5.6.1 (n) for the advertisement of listings exclusively for sale by another broker. Any such consent must be obtained in writing from the listing broker. This information is being provided for Consumers' personal, non-commercial use and may not be used for any purpose other than to identify prospective properties consumers may be interested in purchasing. Information deemed reliable but not guaranteed. Copyright © 2026 Garden State Multiple Listing Service, L.L.C. All rights reserved.