
163 Forest Lake DrByram Twp., NJ 07821
Due to the health concerns created by Coronavirus we are offering personal 1-1 online video walkthough tours where possible.
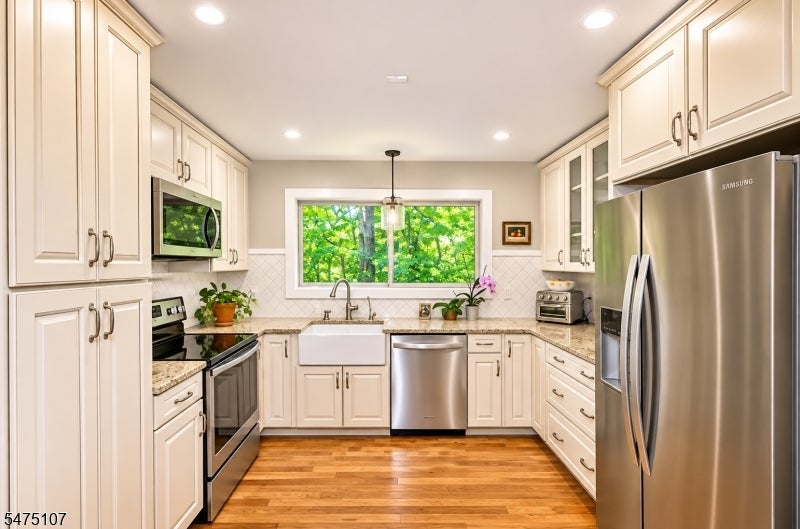
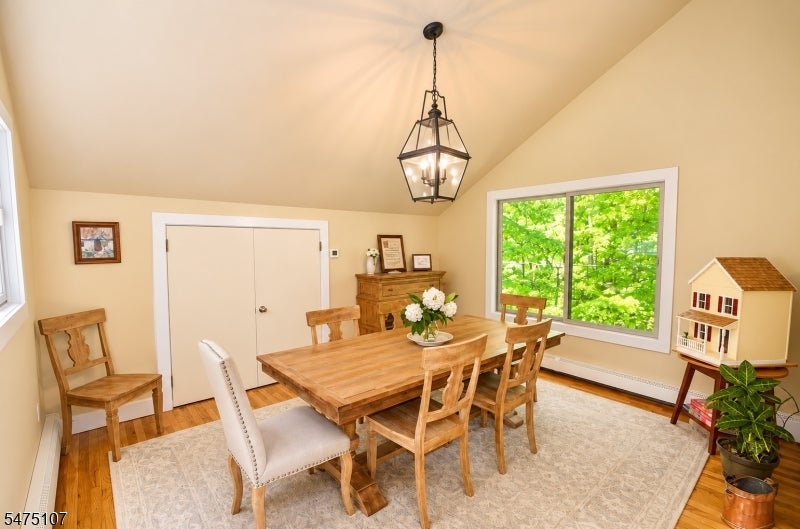
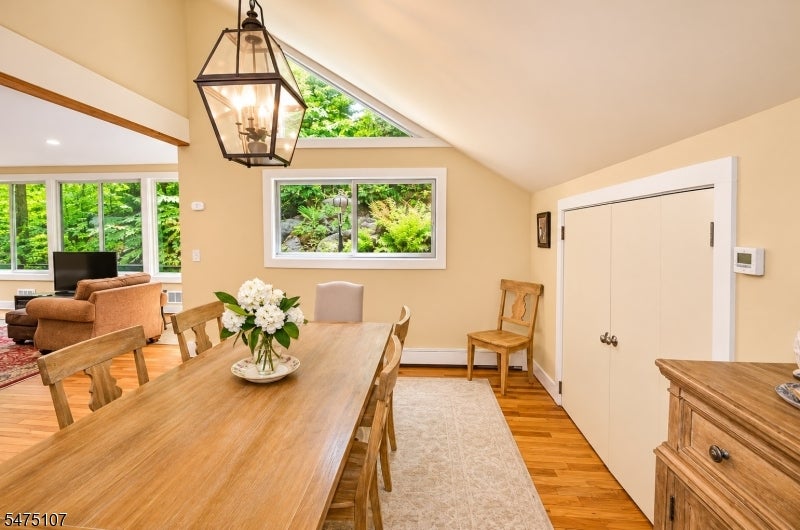
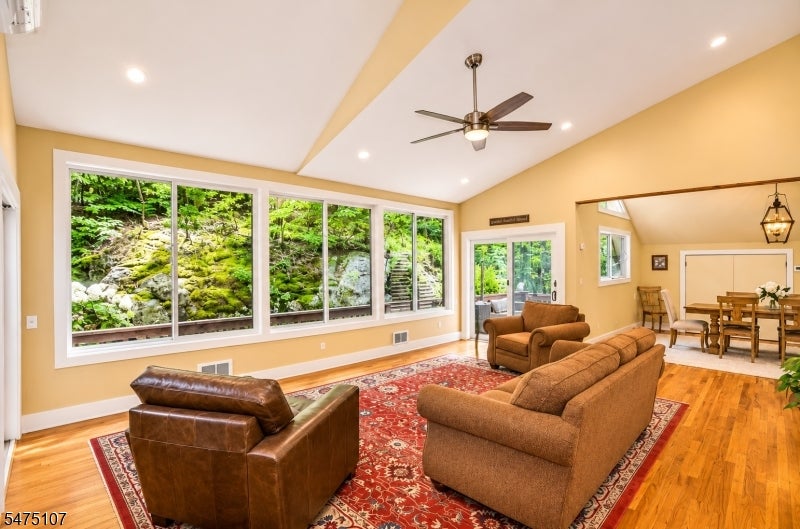
ONE-OF-A-KIND CUSTOM CONTEMPORARY IN SOUGHT-AFTER FOREST LAKES! Discover a stunning private retreat on nearly an acre of wooded property with seasonal lake views, just a short stroll to the beach! This exceptional 3-bedroom, 2.5-bath home showcases soaring ceilings, hardwood floors and oversized Andersen windows that bring the outdoors in. The spectacular living room overlooks lush natural surroundings and an expansive wraparound deck, perfect for entertaining or peaceful relaxation. The kitchen features granite countertops, stainless steel appliances, abundant cabinetry and filtered water. A versatile den offers ideal office or guest space. IMPRESSIVE UPDATES include a NEW SEPTIC (2022), newer roof, siding, Andersen windows, furnace, split-system A/C, updated baths and generator hookup! NATURAL GAS IN THE STREET, AVAILABLE FOR FUTURE CONNECTION Enjoy generous storage and outdoor spaces surrounded by nature. EXPERIENCE THE FOREST LAKES LIFESTYLE! This community features a 45-acre lake, four lifeguarded beaches, swimming, kayaking, canoeing, fishing, swim team, volleyball, clubs and year-round activities! Nearby Johnson Park offers even more recreation. A rare opportunity to own a distinctive home combining architectural character, modern comforts and exceptional privacy. MORE THAN A HOME, IT'S A LIFESTYLE! Optional beach membership; verify fees and amenities with Forest Lakes Club.
| yesterday | Listing updated with changes from the MLS | |
| yesterday | Listing first seen on site |
The data relating to real estate for sale on this website comes in part from the IDX Program of Garden State Multiple Listing Service, L.L.C. Real estate listings held by other brokerage firms are marked as IDX Listing. Notice: The dissemination of listings on this website does not constitute the consent required by N.J.A.C. 11:5.6.1 (n) for the advertisement of listings exclusively for sale by another broker. Any such consent must be obtained in writing from the listing broker. This information is being provided for Consumers' personal, non-commercial use and may not be used for any purpose other than to identify prospective properties consumers may be interested in purchasing. Information deemed reliable but not guaranteed. Copyright © 2026 Garden State Multiple Listing Service, L.L.C. All rights reserved.