
36 Robertson RdWest Orange Twp., NJ 07052
Due to the health concerns created by Coronavirus we are offering personal 1-1 online video walkthough tours where possible.
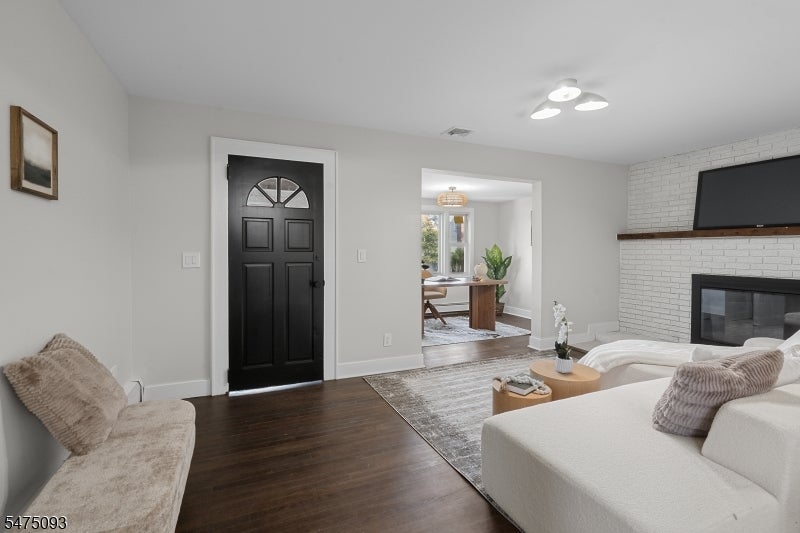
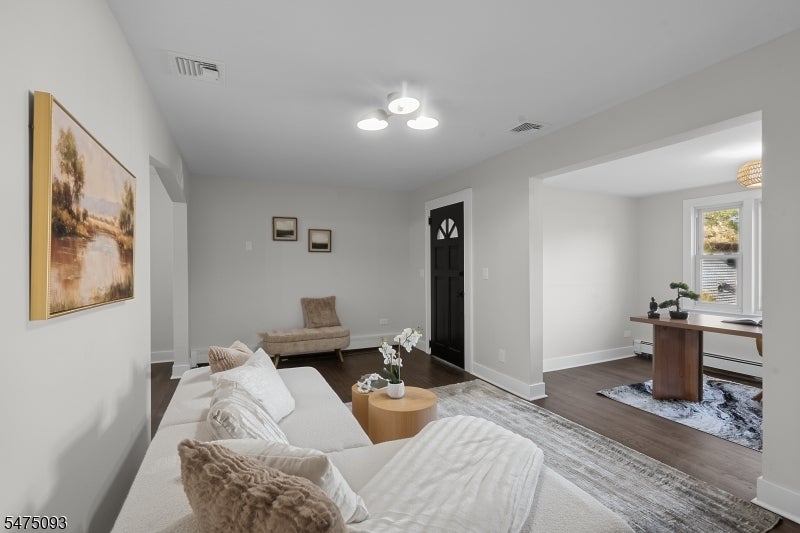
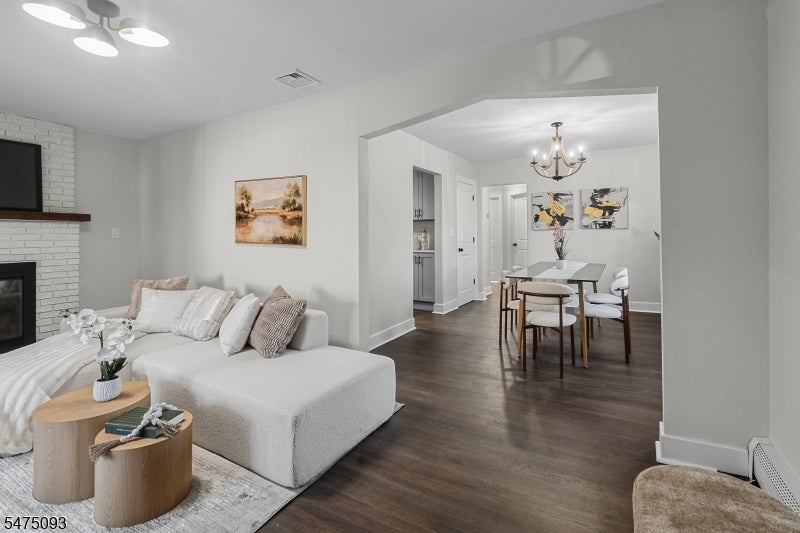
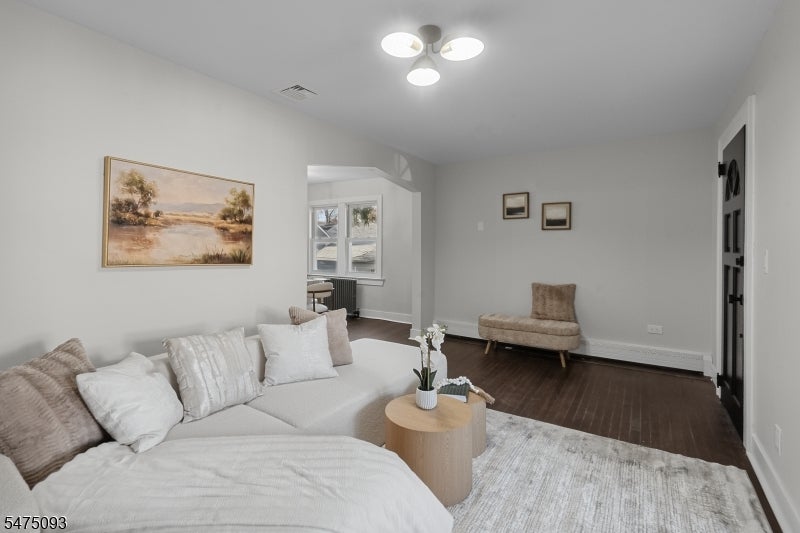
Welcome to 36 Robertson Road, a beautifully updated 2-bedroom, 1.5-bath ranch nestled in the desirable Pleasantdale section of West Orange! Offering the ease of single-level living with modern updates and timeless charm, this move-in-ready home has so much to offer. Step inside to discover rich hardwood floors, a fresh neutral color palette, and a bright, inviting living room centered around a stunning brick fireplace. A versatile adjoining space provides the perfect setting for a home office, den, or cozy reading nook. The stylish kitchen features shaker-style cabinetry, sleek countertops, stainless steel appliances, and a contemporary tile backsplash, opening to a spacious dining room ideal for everyday meals and entertaining. Two comfortable bedrooms and an updated full bathroom complete the main level. Downstairs, the finished basement offers additional recreational space, a convenient half bath, and ample storage. Outside, the home's curb appeal is complemented by manicured landscaping and a spacious driveway. The true showstopper is the expansive, park-like backyard, featuring a sprawling lawn surrounded by mature trees and endless possibilities for outdoor entertaining, gardening, or relaxation. Conveniently located near parks, shopping, dining, schools, and major commuter routes, this charming West Orange home offers the perfect combination of modern comfort, functional living space, and exceptional outdoor appeal. Just unpack and enjoy!
| 14 hours ago | Status changed to Active | |
| 20 hours ago | Listing updated with changes from the MLS | |
| yesterday | Listing first seen on site |
The data relating to real estate for sale on this website comes in part from the IDX Program of Garden State Multiple Listing Service, L.L.C. Real estate listings held by other brokerage firms are marked as IDX Listing. Notice: The dissemination of listings on this website does not constitute the consent required by N.J.A.C. 11:5.6.1 (n) for the advertisement of listings exclusively for sale by another broker. Any such consent must be obtained in writing from the listing broker. This information is being provided for Consumers' personal, non-commercial use and may not be used for any purpose other than to identify prospective properties consumers may be interested in purchasing. Information deemed reliable but not guaranteed. Copyright © 2026 Garden State Multiple Listing Service, L.L.C. All rights reserved.