
13 Wenatchee RdVernon Twp., NJ 07422
Due to the health concerns created by Coronavirus we are offering personal 1-1 online video walkthough tours where possible.
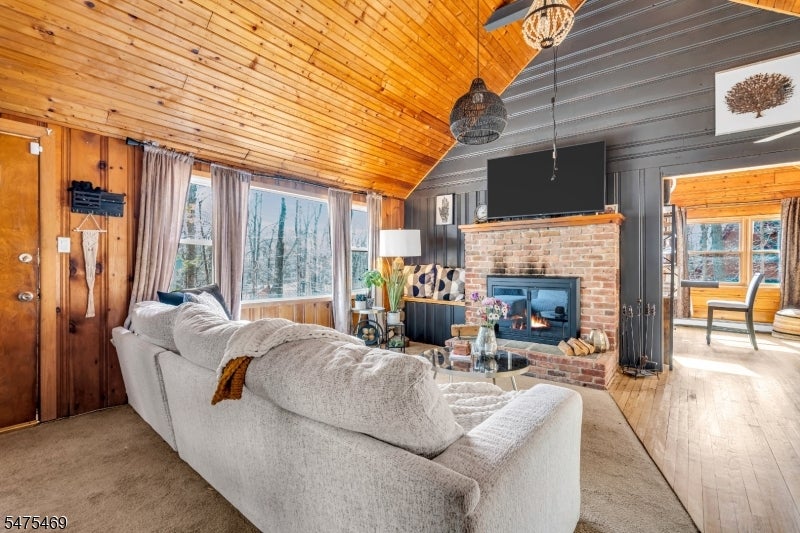
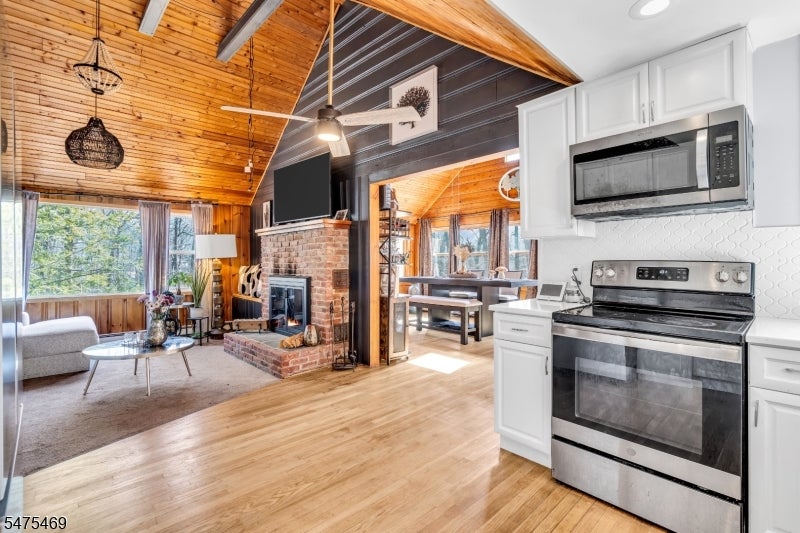
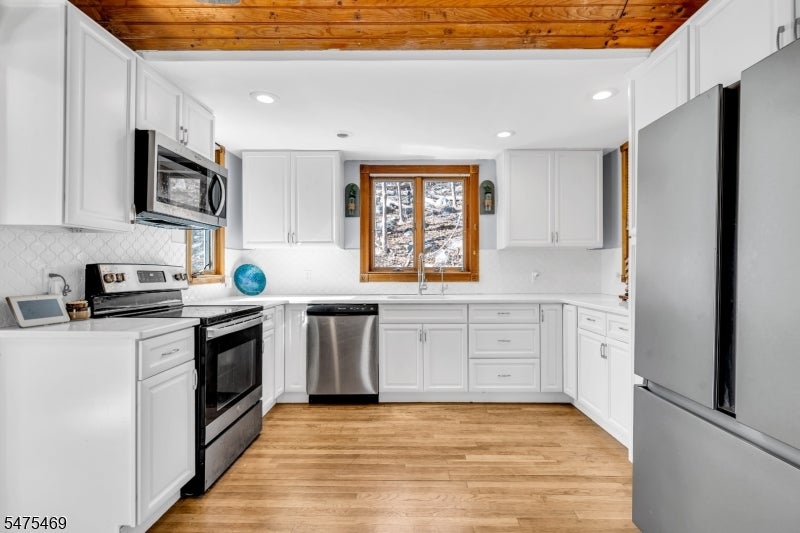
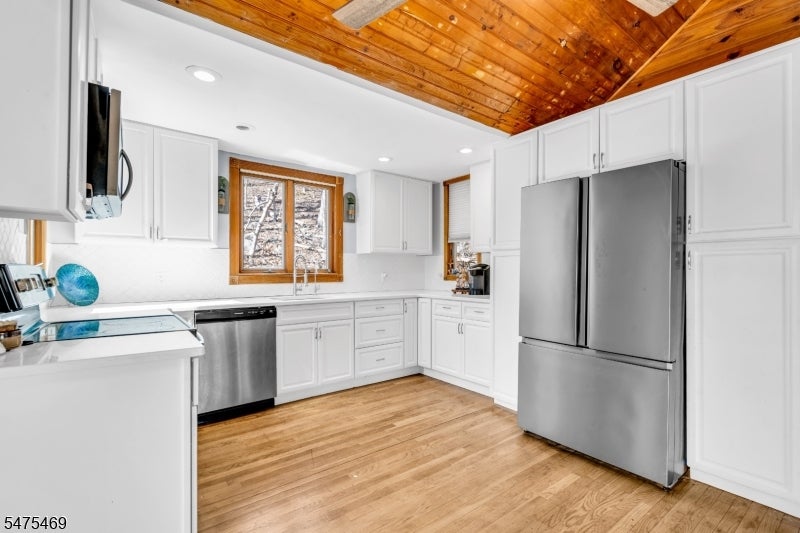
Discover the potential of lake-style living in the desirable Highland Lakes community! Nestled among the woods and surrounded by nature, this home offers an open floor plan, cathedral ceilings, a spacious family room with access to a large deck, three bedrooms, two full baths, and a versatile bonus room ideal for an office, recreation room, or additional living space. The kitchen features custom cabinetry, granite countertops, and a tile backsplash, complemented by hardwood flooring and other existing finishes throughout. The property presents an opportunity for buyers seeking to refresh and personalize its interior with cosmetic improvements. Its flexible layout accommodates a variety of uses, from working at home to entertaining, while the wooded setting and generous deck create an inviting connection to the outdoors. Highland Lakes offers access to five lakes and recreational activities including swimming, kayaking, hiking, skiing, and golfing. Enjoy the natural surroundings and proximity to Warwick, NY, with its shops, dining, and local attractions. Whether you're an investor seeking your next project or a buyer ready to make thoughtful updates, this property offers an appealing canvas in an established lake community. Offered in its present condition, with room for the next owner to select finishes and TLC. Seller welcomes offers and is prepared to consider reasonable proposals. Transaction is anticipated to require lender approval as a short sale. Photos taken last year
| yesterday | Listing updated with changes from the MLS | |
| yesterday | Listing first seen on site |
The data relating to real estate for sale on this website comes in part from the IDX Program of Garden State Multiple Listing Service, L.L.C. Real estate listings held by other brokerage firms are marked as IDX Listing. Notice: The dissemination of listings on this website does not constitute the consent required by N.J.A.C. 11:5.6.1 (n) for the advertisement of listings exclusively for sale by another broker. Any such consent must be obtained in writing from the listing broker. This information is being provided for Consumers' personal, non-commercial use and may not be used for any purpose other than to identify prospective properties consumers may be interested in purchasing. Information deemed reliable but not guaranteed. Copyright © 2026 Garden State Multiple Listing Service, L.L.C. All rights reserved.