
44 Liberty StClifton City, NJ 07013
Due to the health concerns created by Coronavirus we are offering personal 1-1 online video walkthough tours where possible.
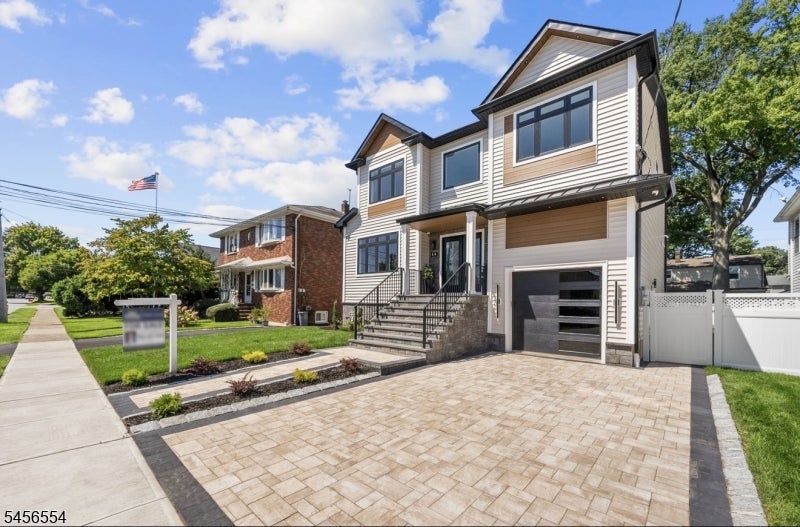
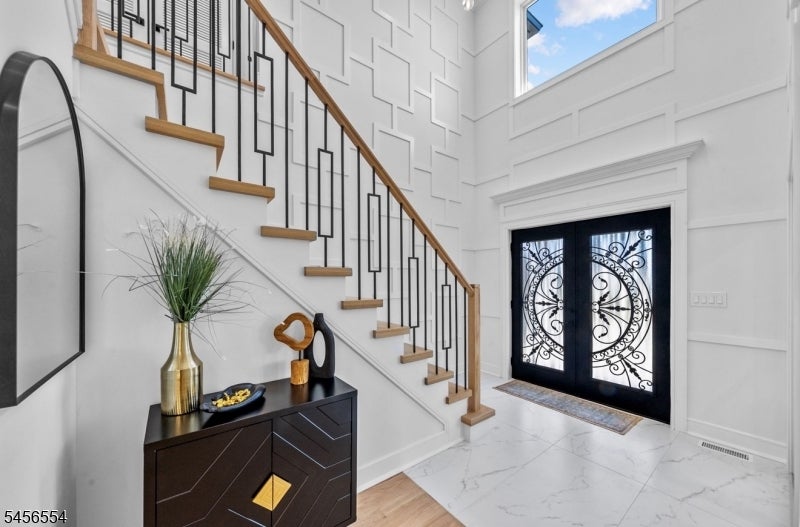
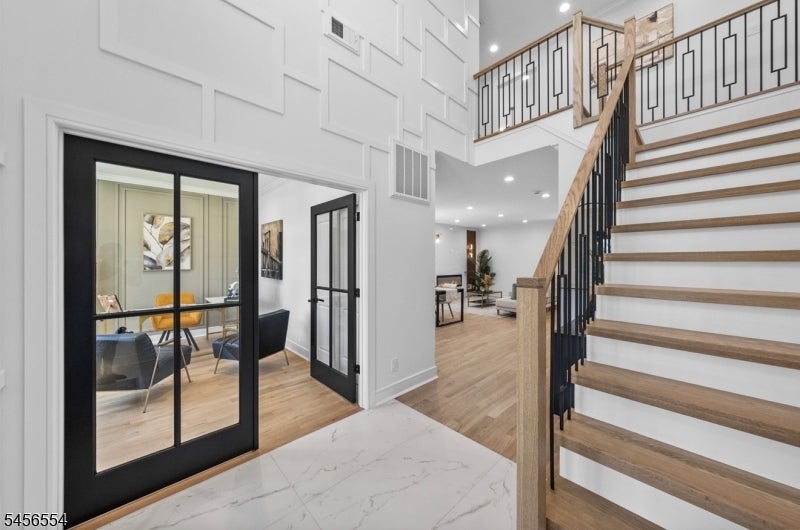
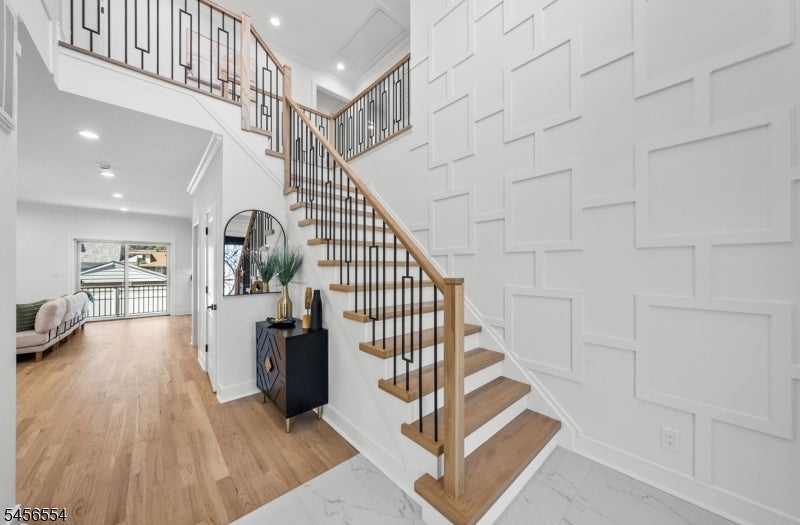
Settle into a beautifully designed home, offering character, comfort, and space at every level. As soon as you walk in, you're greeted by an oversized foyer that creates an immediate sense of openness and style perfect for welcoming guests or enjoying quiet everyday moments. The first floor is thoughtfully laid out for both everyday living and entertaining. You'll find a convenient bedroom and a full bath, along with a welcoming living room and formal dining room. At the heart of the home is a custom kitchen featuring a double sink, a double dishwasher, and plenty of room to cook, gather, and connect. A walk-in pantry adds exceptional storage, and the space continues to impress with sliding doors that lead to an oversized backyard. Outside, you'll enjoy a large paver patio and the peace of mind that comes with a completely fenced yard.Upstairs, the second floor offers three spacious bedrooms, a full bathroom, and a luxurious primary suite. The master bedroom includes two walk-in closets, as well as an ensuite bath with a double vanity, a free-standing tub, and a spacious shower. The basement expands your living space even further, with an oversized, completely finished layout and an additional half bath great for a rec room, home office, gym. This home also includes an attached garage and a built-in security camera system.
| yesterday | Listing updated with changes from the MLS | |
| yesterday | Listing first seen on site |
The data relating to real estate for sale on this website comes in part from the IDX Program of Garden State Multiple Listing Service, L.L.C. Real estate listings held by other brokerage firms are marked as IDX Listing. Notice: The dissemination of listings on this website does not constitute the consent required by N.J.A.C. 11:5.6.1 (n) for the advertisement of listings exclusively for sale by another broker. Any such consent must be obtained in writing from the listing broker. This information is being provided for Consumers' personal, non-commercial use and may not be used for any purpose other than to identify prospective properties consumers may be interested in purchasing. Information deemed reliable but not guaranteed. Copyright © 2026 Garden State Multiple Listing Service, L.L.C. All rights reserved.
Did you know? You can invite friends and family to your search. They can join your search, rate and discuss listings with you.