
35 Poplar Grove TerWest Milford Twp., NJ 07480
Due to the health concerns created by Coronavirus we are offering personal 1-1 online video walkthough tours where possible.
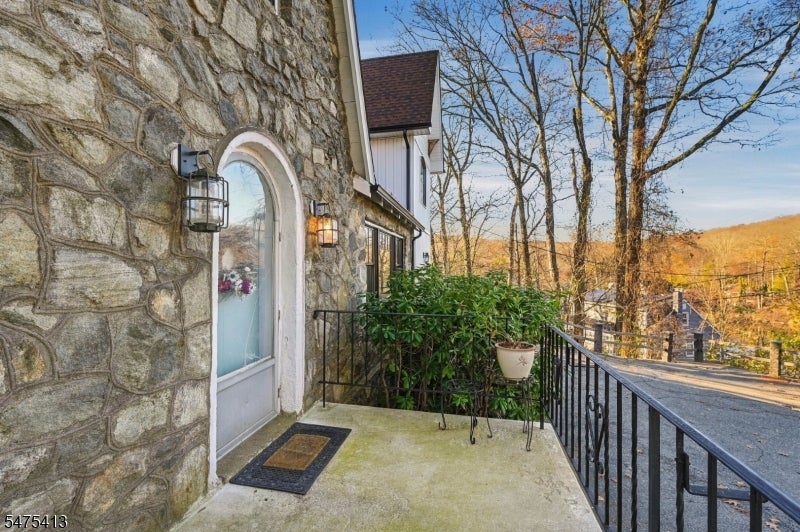
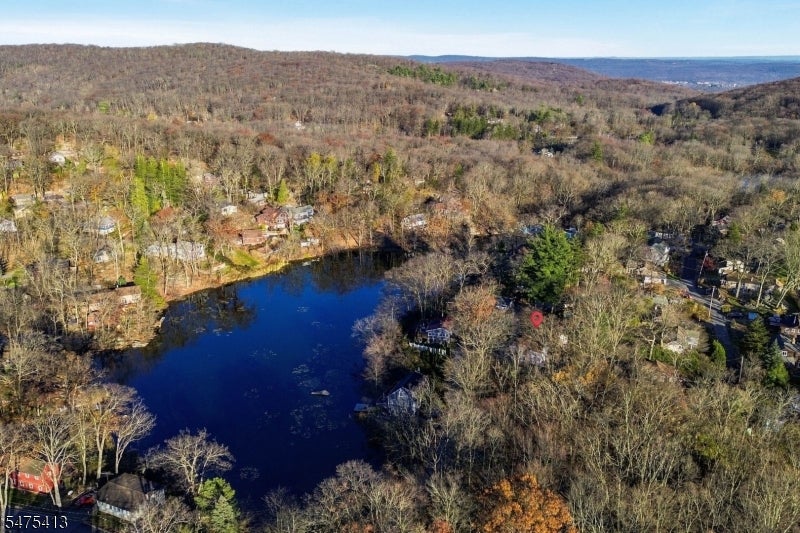
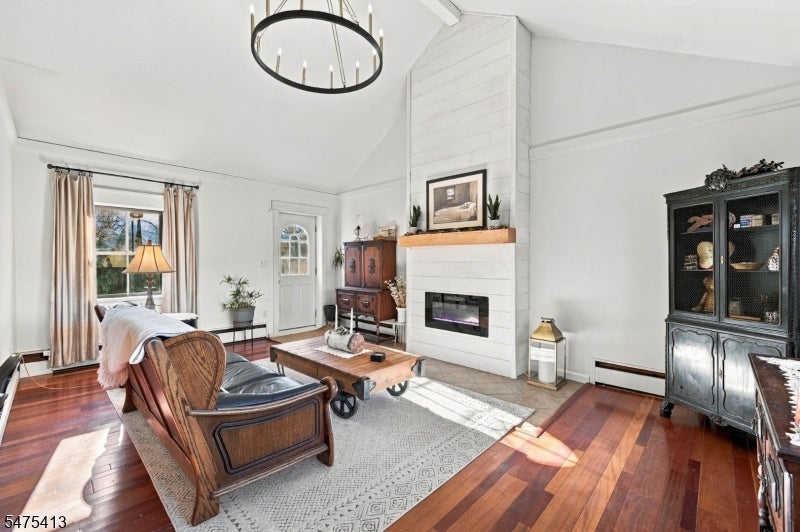
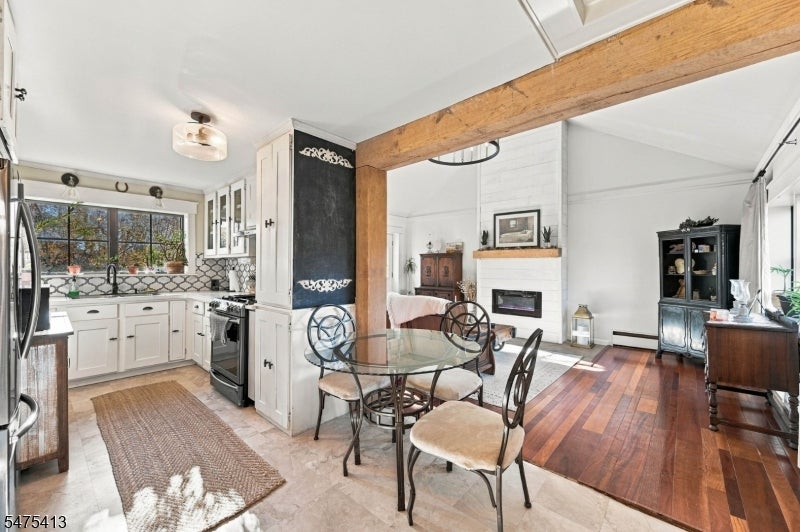
Welcome to this charming home where timeless character meets modern updates. Set in a picturesque setting with scenic views, this unique property offers a wonderful blend of rustic charm and contemporary finishes. A long driveway lined with natural stone walls leads to the home, featuring a distinctive combination of stone and white siding, architectural details, and inviting curb appeal. Inside, you'll find a bright and spacious living room with vaulted ceilings, hardwood floors, and a beautiful fireplace. The kitchen features white cabinetry, stainless steel appliances, and a decorative tile backsplash, while exposed stone walls, maple doors, custom woodwork, and thoughtful finishes add warmth and character. Additional living space provides flexibility for a home office or sitting room. Step outside to enjoy beautifully landscaped grounds, multiple outdoor entertaining areas, a spacious paver patio with a covered gazebo, and a private backyard complete with a fire pit. Surrounded by natural beauty and offering peaceful wooded and distant mountain views, this one-of-a-kind home combines character, comfort, and outdoor living in a truly inviting setting.
| 13 hours ago | Listing updated with changes from the MLS | |
| 18 hours ago | Listing first seen on site |
The data relating to real estate for sale on this website comes in part from the IDX Program of Garden State Multiple Listing Service, L.L.C. Real estate listings held by other brokerage firms are marked as IDX Listing. Notice: The dissemination of listings on this website does not constitute the consent required by N.J.A.C. 11:5.6.1 (n) for the advertisement of listings exclusively for sale by another broker. Any such consent must be obtained in writing from the listing broker. This information is being provided for Consumers' personal, non-commercial use and may not be used for any purpose other than to identify prospective properties consumers may be interested in purchasing. Information deemed reliable but not guaranteed. Copyright © 2026 Garden State Multiple Listing Service, L.L.C. All rights reserved.